
Sold
Address
1405 Matthews Drive, Rockville, MD
Price
$ 579,500
Property Attributes
- MLS#MDMC2223280
- TypeSingle Family
- Listing Status CLOSED
- CountyMONTGOMERY
- CityRockville
- NeighborhoodRockland
- Zip20851
- StyleRanch/Rambler
- Year Built1952
- Taxes$ 5419
- Price$ 579,500
- Bedrooms5
- Full Bathrooms3
- Half Bathrooms0
- Sqr Footage1910
- Lot Size0.15 Acres
Data Source:
Bright MLS
Property Description
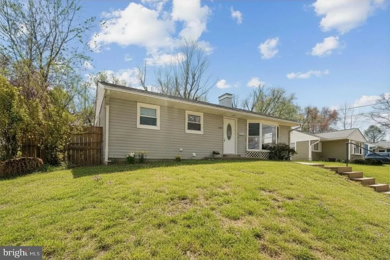
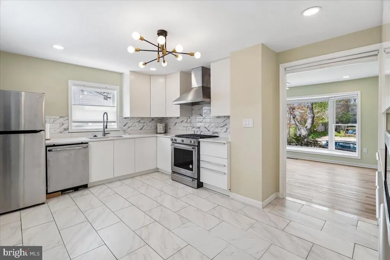
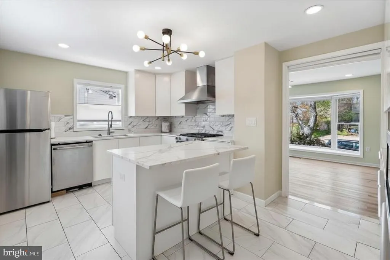
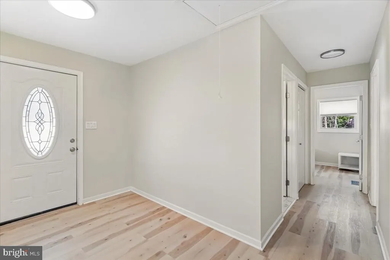
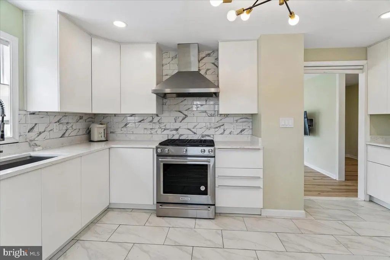
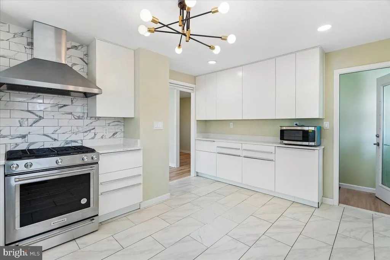
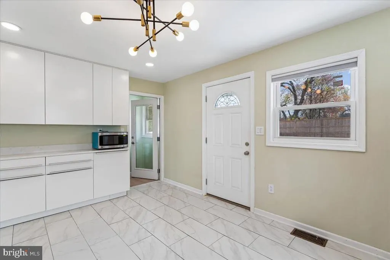
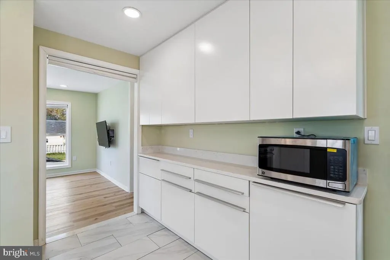
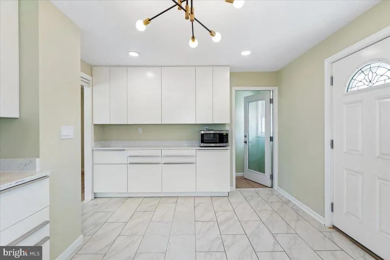
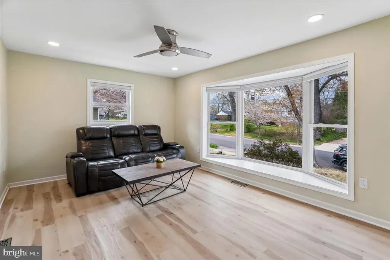
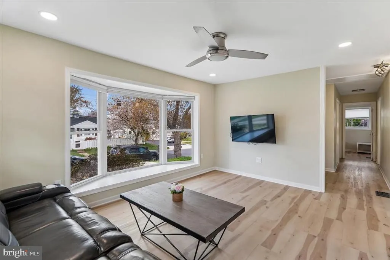
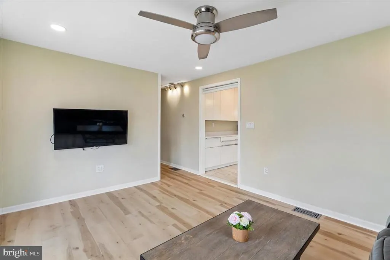
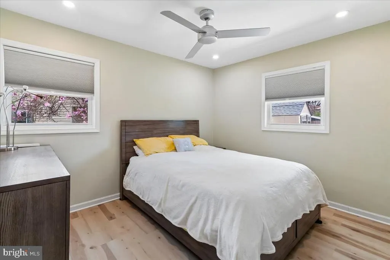
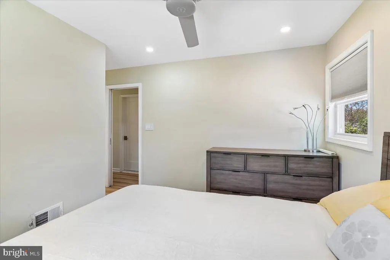
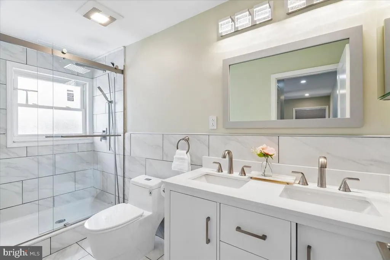
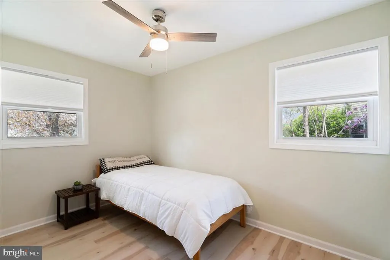
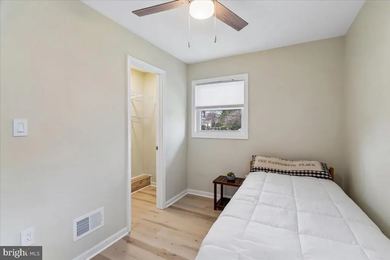
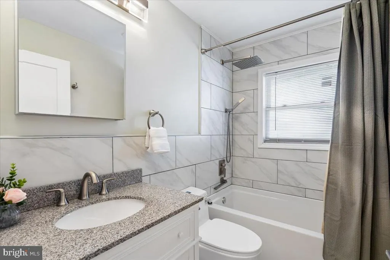
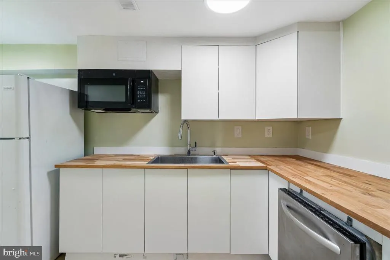
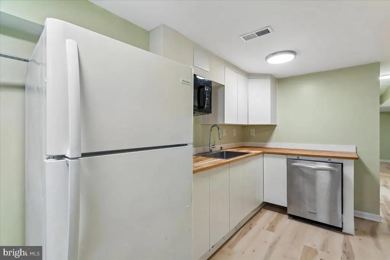
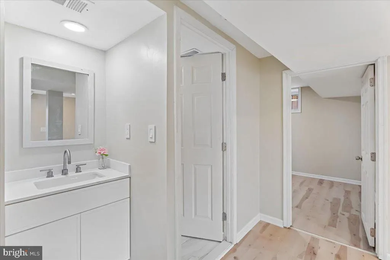
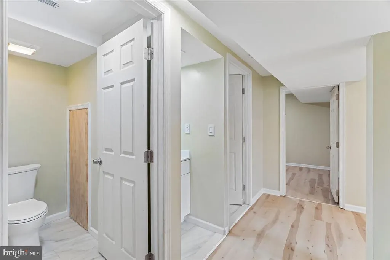
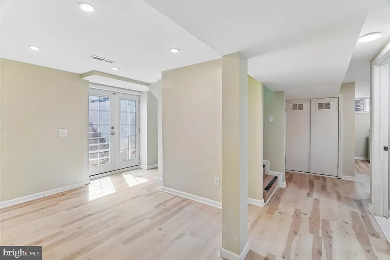
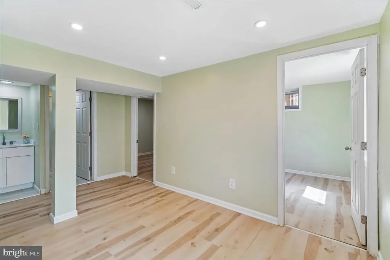
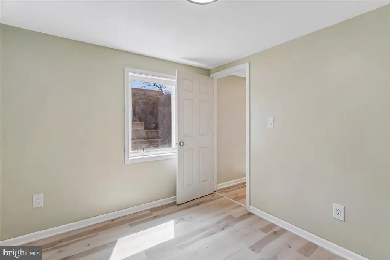
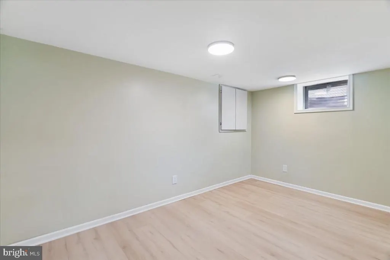
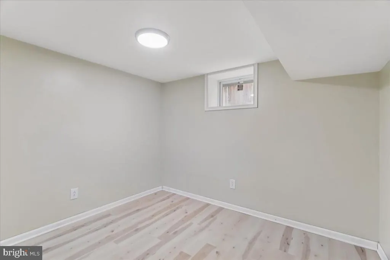
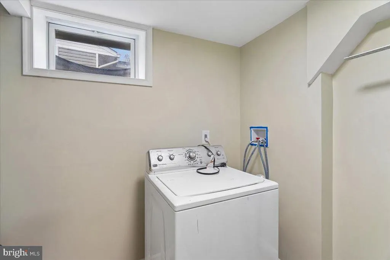
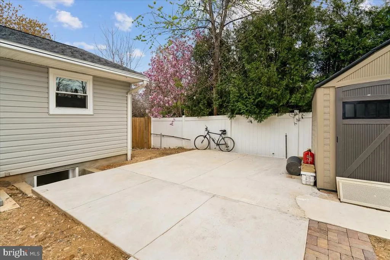
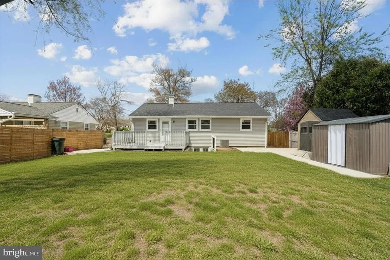
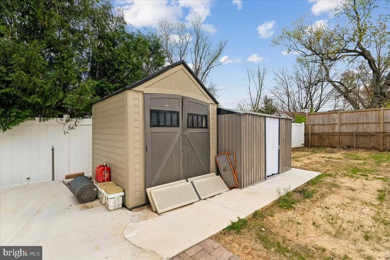
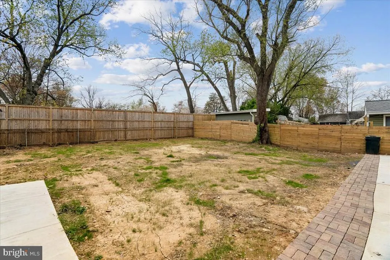
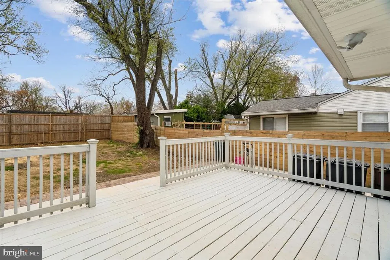
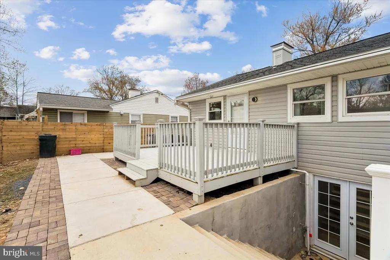
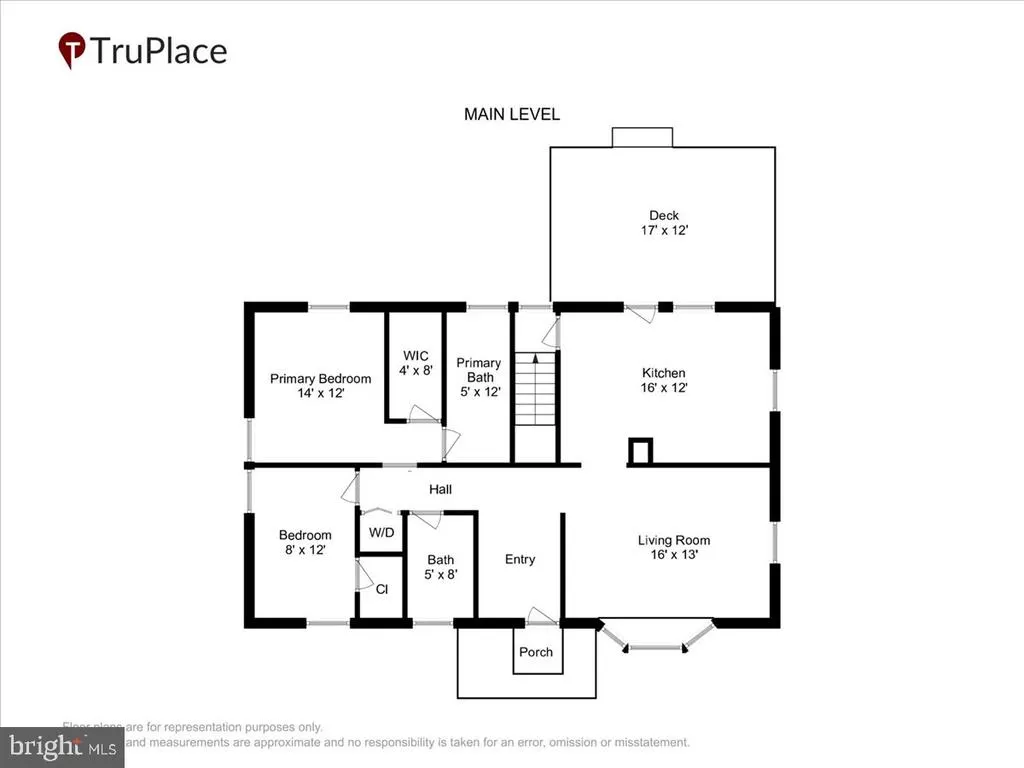
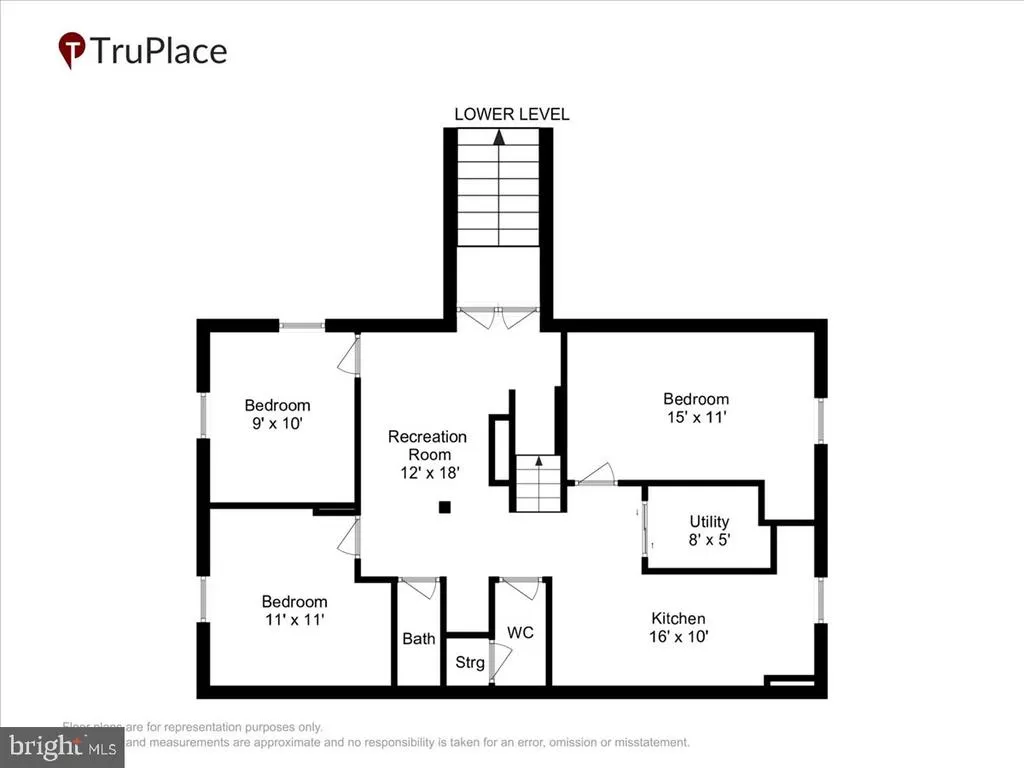
Welcome to 1405 Matthews Drive a move-in ready home in the heart of Rockville 2 blocks from the Metro! Offering two finished levels with 5 bedrooms and 3 full bathrooms and a 2nd kitchen in the lower level, this property has plenty of space for all your friends and family. Step inside to find new luxury vinyl flooring, new paint, updated appliances, new designer lighting and more. The living room features a new bay window that fills the space with natural light and adds timeless charm. There is a main level spacious primary bedroom with a walk-in closet and large windows. The en-suite primary bathroom is updated with a double vanity, shower, and custom tile. Enjoy an eat-in kitchen with updated cabinetry and stainless-steel appliances. The walkout lower level offers incredible versatility with 3 additional bedrooms, 1 full bathroom, and a kitchenette. Step outside to a large fenced backyard with a deck, perfect for entertaining, relaxing, or outdoor activities. Ideally located just 2 blocks from the Twinbrook Metro Station, and surrounded by abundant shopping and dining options, this home offers convenience for both commuting and everyday living. Dont miss this fantastic opportunity in a prime Rockville location!
| Price History |
|---|
General Features
| Cooling | Central A/C |
|---|---|
| Tax Lot | 2 |
| Structure Type | Detached |
| Lot Size Square Feet | 6703.00 |
| Lease Considered Y/N | No |
| Lot Size Units | Square Feet |
| City | ROCKVILLE |
| Accessibility | None |
| Acceptable Financing | Conventional |
| Price Per Sq Ft Total AG | 651.04 |
| New Construction | No |
| Appliances | Dishwasher,Microwave,Oven/Range - Gas,Refrigerator,Stainless Steel Appliances |
| Year Built | 1952 |
| Tax Assessed Value | 373400.0 |
| Living Area | 1910 |
| Legal Subdivision | ROCKLAND |
| Zoning | R60 |
| Architectural Style | Ranch/Rambler |
| Condo/Coop Association fee Y/N | No |
| Transportation | Metro/Subway Station less than 1 mile,Bus Stop less than 1 mile |
| County | MONTGOMERY |
| Total SQFT | 1960 |
| Other Structures | Above Grade,Below Grade |
| Close Price | 579500.00 |
| HOA | No |
| Bathrooms Count Main Level | 2.00 |
| Property Type | Residential |
| Senior Community Y/N | No |
| Home Warranty Y/N | No |
| Property Condition | Excellent |
| Subdivision Name | ROCKLAND |
| Sewer | Public Sewer |
| Tax Year | 2025 |
| Association Recreation Fee | No |
| Buyer Financing | Conventional |
| Standard Status | Closed |
| Status | CLOSED |
| Vacation Rental Y/N | No |
| Total Rooms | 8 |
| Exclusions | Washer and dryer on the main level hallway |
| Possession | 0-30 Days CD |
| Tax Annual Amount | 5419.0 |
| Full Baths | 3 |
| Heating | Forced Air |
| Construction Materials | Frame |
| Cool Fuel | Electric |
| Garage Y/N | No |
| Year Built Source | Assessor |
| Levels | 2 |
| Directions | North on Veirs Mill Road towards the City of Rockville,left on Ardennes Avenue,right on Ridgway Avenue,right on Rockland Avenue,left on Matthews Drive to 1405 on the left side of the road. |
| Bathrooms Full Main Level | 2 |
| Water Access Y/N | No |
| Ownership | Fee Simple |
| School District | MONTGOMERY COUNTY PUBLIC SCHOOLS |
Interior Features
| Bathrooms Count Lower Level 1 | 1.00 |
|---|---|
| Above Grade Finished Area | 960 |
| Hot Water | Natural Gas |
| Fireplace Y/N | No |
| Window Features | Bay/Bow |
| Basement (Y/N) | Yes |
| Below Grade Unfin SQFT | 50 |
| Below Grade Finished Area Unit Type | Square Feet |
| Total Bedrooms | 5 |
| Heating Y/N | Yes |
| Total Baths | 3 |
| Basement | Full,Fully Finished,Walkout Level,Walkout Stairs |
| Central Air Y/N | Yes |
| Interior Amenities | Bathroom - Walk-In Shower,Bathroom - Soaking Tub,Combination Kitchen/Dining,Kitchen - Eat-In,Primary Bath(s),Walk-in Closet(s),Window Treatments,Wood Floors |
| Below Grade Unfin SQFT Source | Estimated |
| Bedrooms Count Lower Level 1 | 3 |
| Above Grade Finished Area Source | Assessor |
| Below Grade Unfin Area Units | Square Feet |
| Bathrooms Full All Lower Levels | 1 |
| Below Grade Finished Area | 950 |
| Main Level Bedrooms | 2 |
| Above Grade Unfin SQFT Source | Estimated |
| Bedrooms Count All Lower Levels | 3 |
| Above Grade Finished Area Unit Type | Square Feet |
| Bathrooms Count All Lower Levels | 1 |
| Room Type | Bathroom 3 |
| Bathrooms Full Lower Level 1 | 1 |
| Heating Fuel | Natural Gas |
| LivingAreaSource | Estimated |
| Above Grade Unfin Area Units | Square Feet |
| Flooring | Luxury Vinyl Plank |
| Below Grade Finished Area Source | Estimated |
Exterior Features
| Water Oriented Y/N | No |
|---|---|
| Land Use Code | R |
| Foundation Details | Concrete Perimeter |
| Pool | No Pool |
| Lot Size Acres | 0.15 |
| Lot Size Source | Assessor |
| Spa | No |
| ModificationTimestamp | 2026-06-10T15:15:58 |
| Inclusions | washer in the basement will convey |
| Navigable Water Y/N | No |
| Water View Y/N | No |
| Days on Market | 32 |
| Water Source | Public |
| Waterfront Y/N | No |
| Type of Parking | On Street |
| Land Assessed Value | 194000.00 |
Amenities
- Foreclosure
- Views
- Short Sale
- New Construction
- Adult 55+
- Lease To Own
- No HOA Fees
- Furnished
- Primary On Main
- Air Conditioning
- Seller Finance
- Green
- Fixer Upper
- Horse
- Golf
- Fireplace
- Deck
- Garage
- Basement
- Pool
Property vs Single Family Average in 20851
Price
Taxes
Year Built
 © BRIGHT, All Rights Reserved
